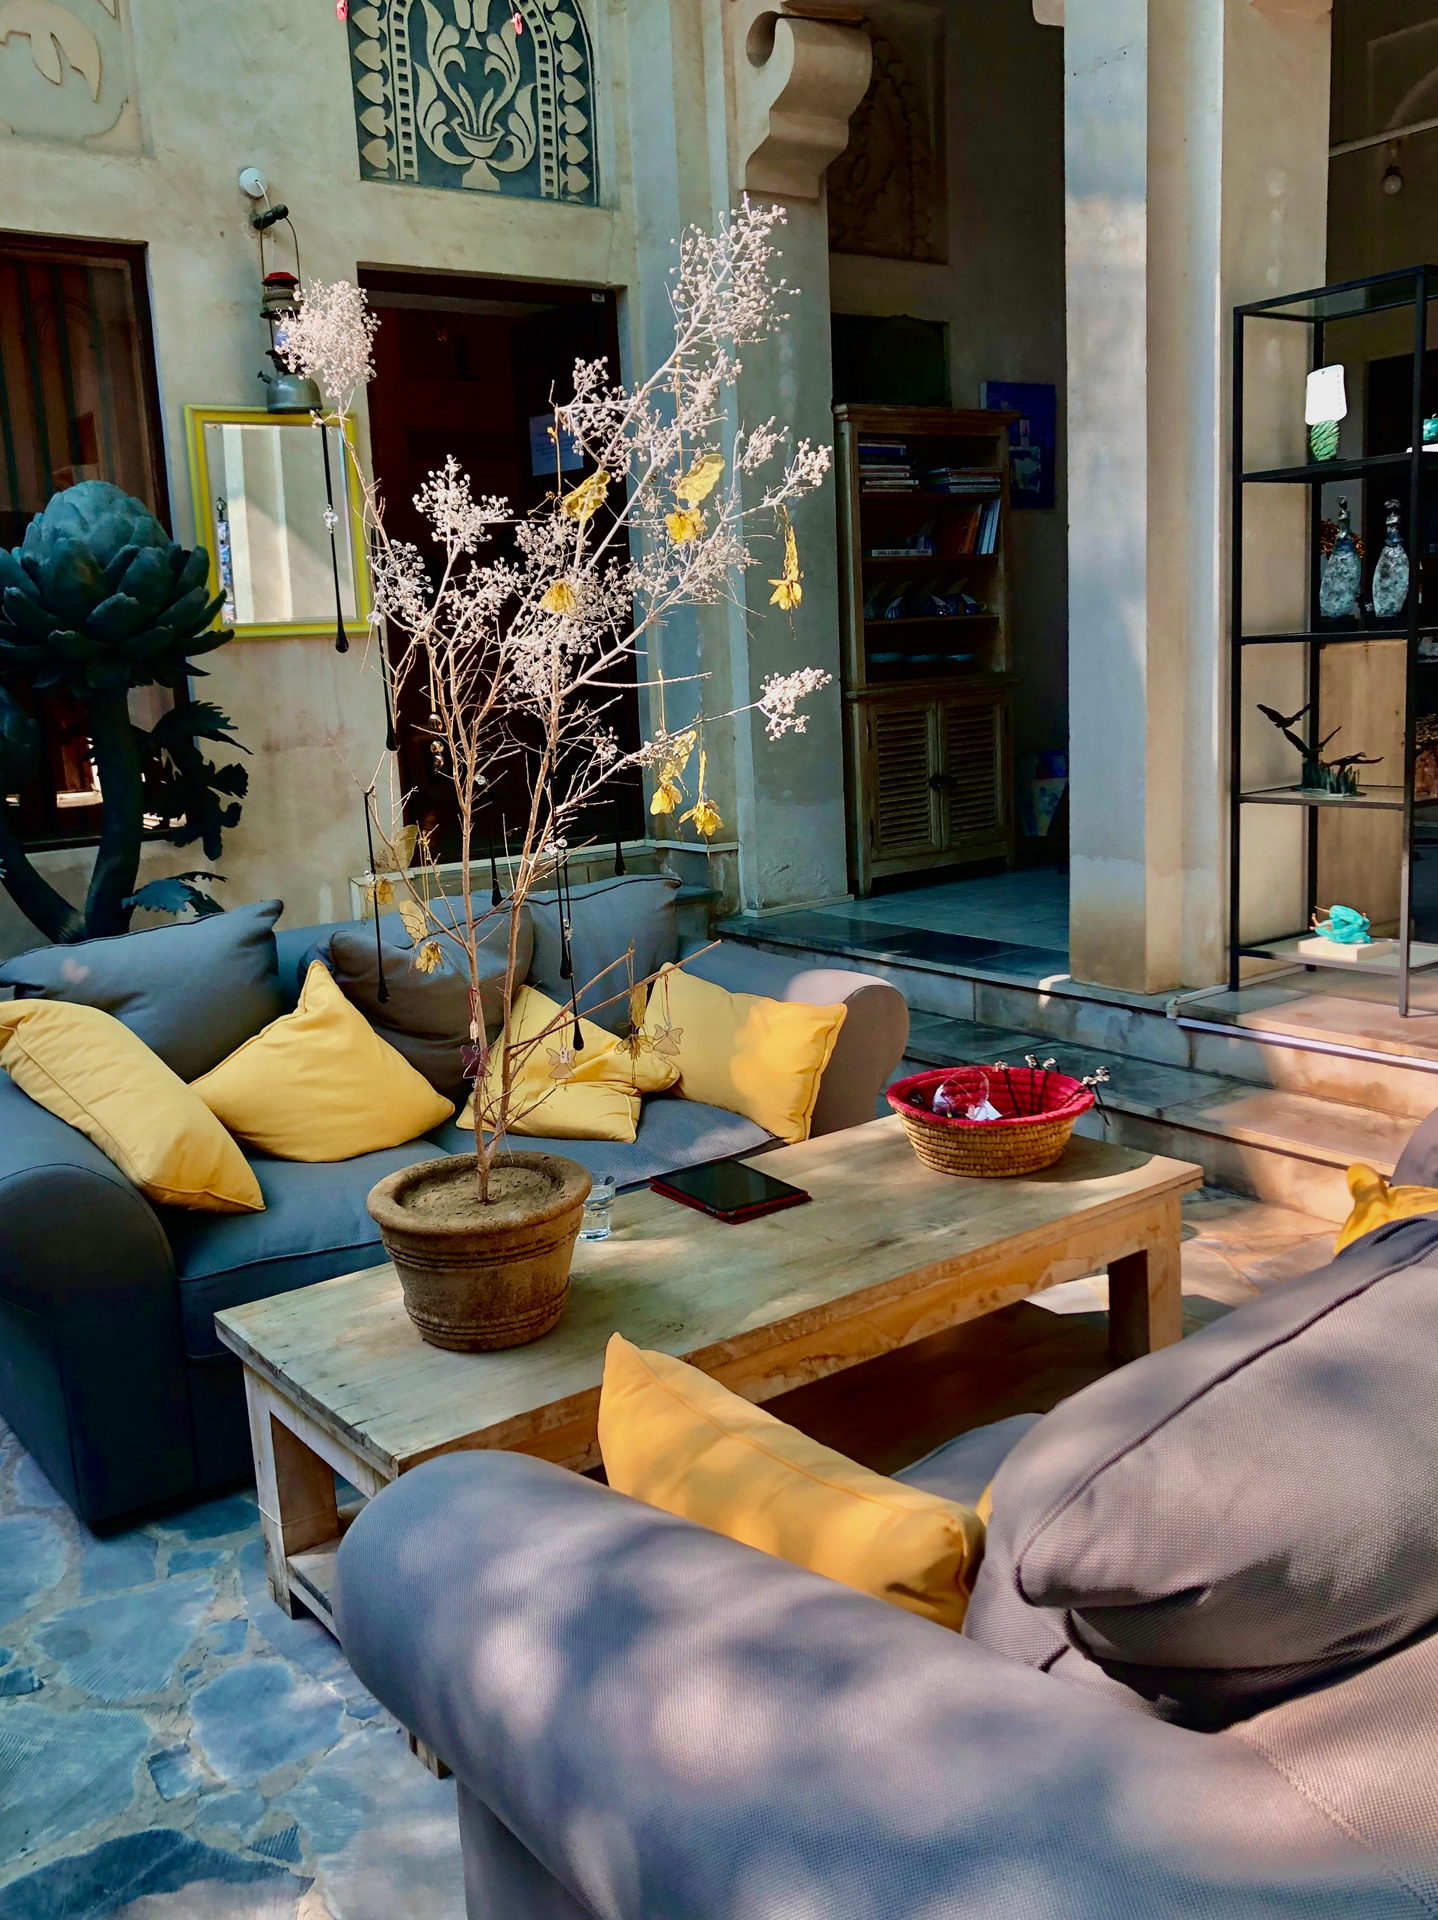


Open-plan rooms need furniture to perform some of the work that walls normally do. An L-shaped sofa is especially effective because its two directions can define a zone without closing it off.
Face the main activity
Orient the longest run toward the room’s focal point and use the return to create a boundary. This keeps the living area connected to the rest of the home.
Use the back as a boundary
If the sofa sits with its back toward a dining or kitchen area, keep a clear route behind it. A narrow console can sometimes reinforce the division without becoming a barrier.
Coordinate the rug
A large rug under the sofa and central table visually groups the living zone. Choose a size that does not leave the return floating outside the composition.
Protect circulation
Map the routes between the entrance, kitchen, and other rooms before finalizing the position. The best layout allows people to move around the sofa instead of through the seating area.
Add flexible seating
A movable chair or ottoman can increase capacity without competing with the L shape. Keep it light enough to move when the room needs a different configuration.
sofa.us/ takeaway: Choose the sofa and room strategy that fits the way you actually live. The strongest design decisions balance comfort, proportion, durability, and visual character rather than chasing a look in isolation.