
When a living room feels awkward, the sofa is often the best place to start solving the layout. Its size, orientation, and relationship to doors and windows determine how people move through the room and where conversations naturally happen.
The classic conversation zone
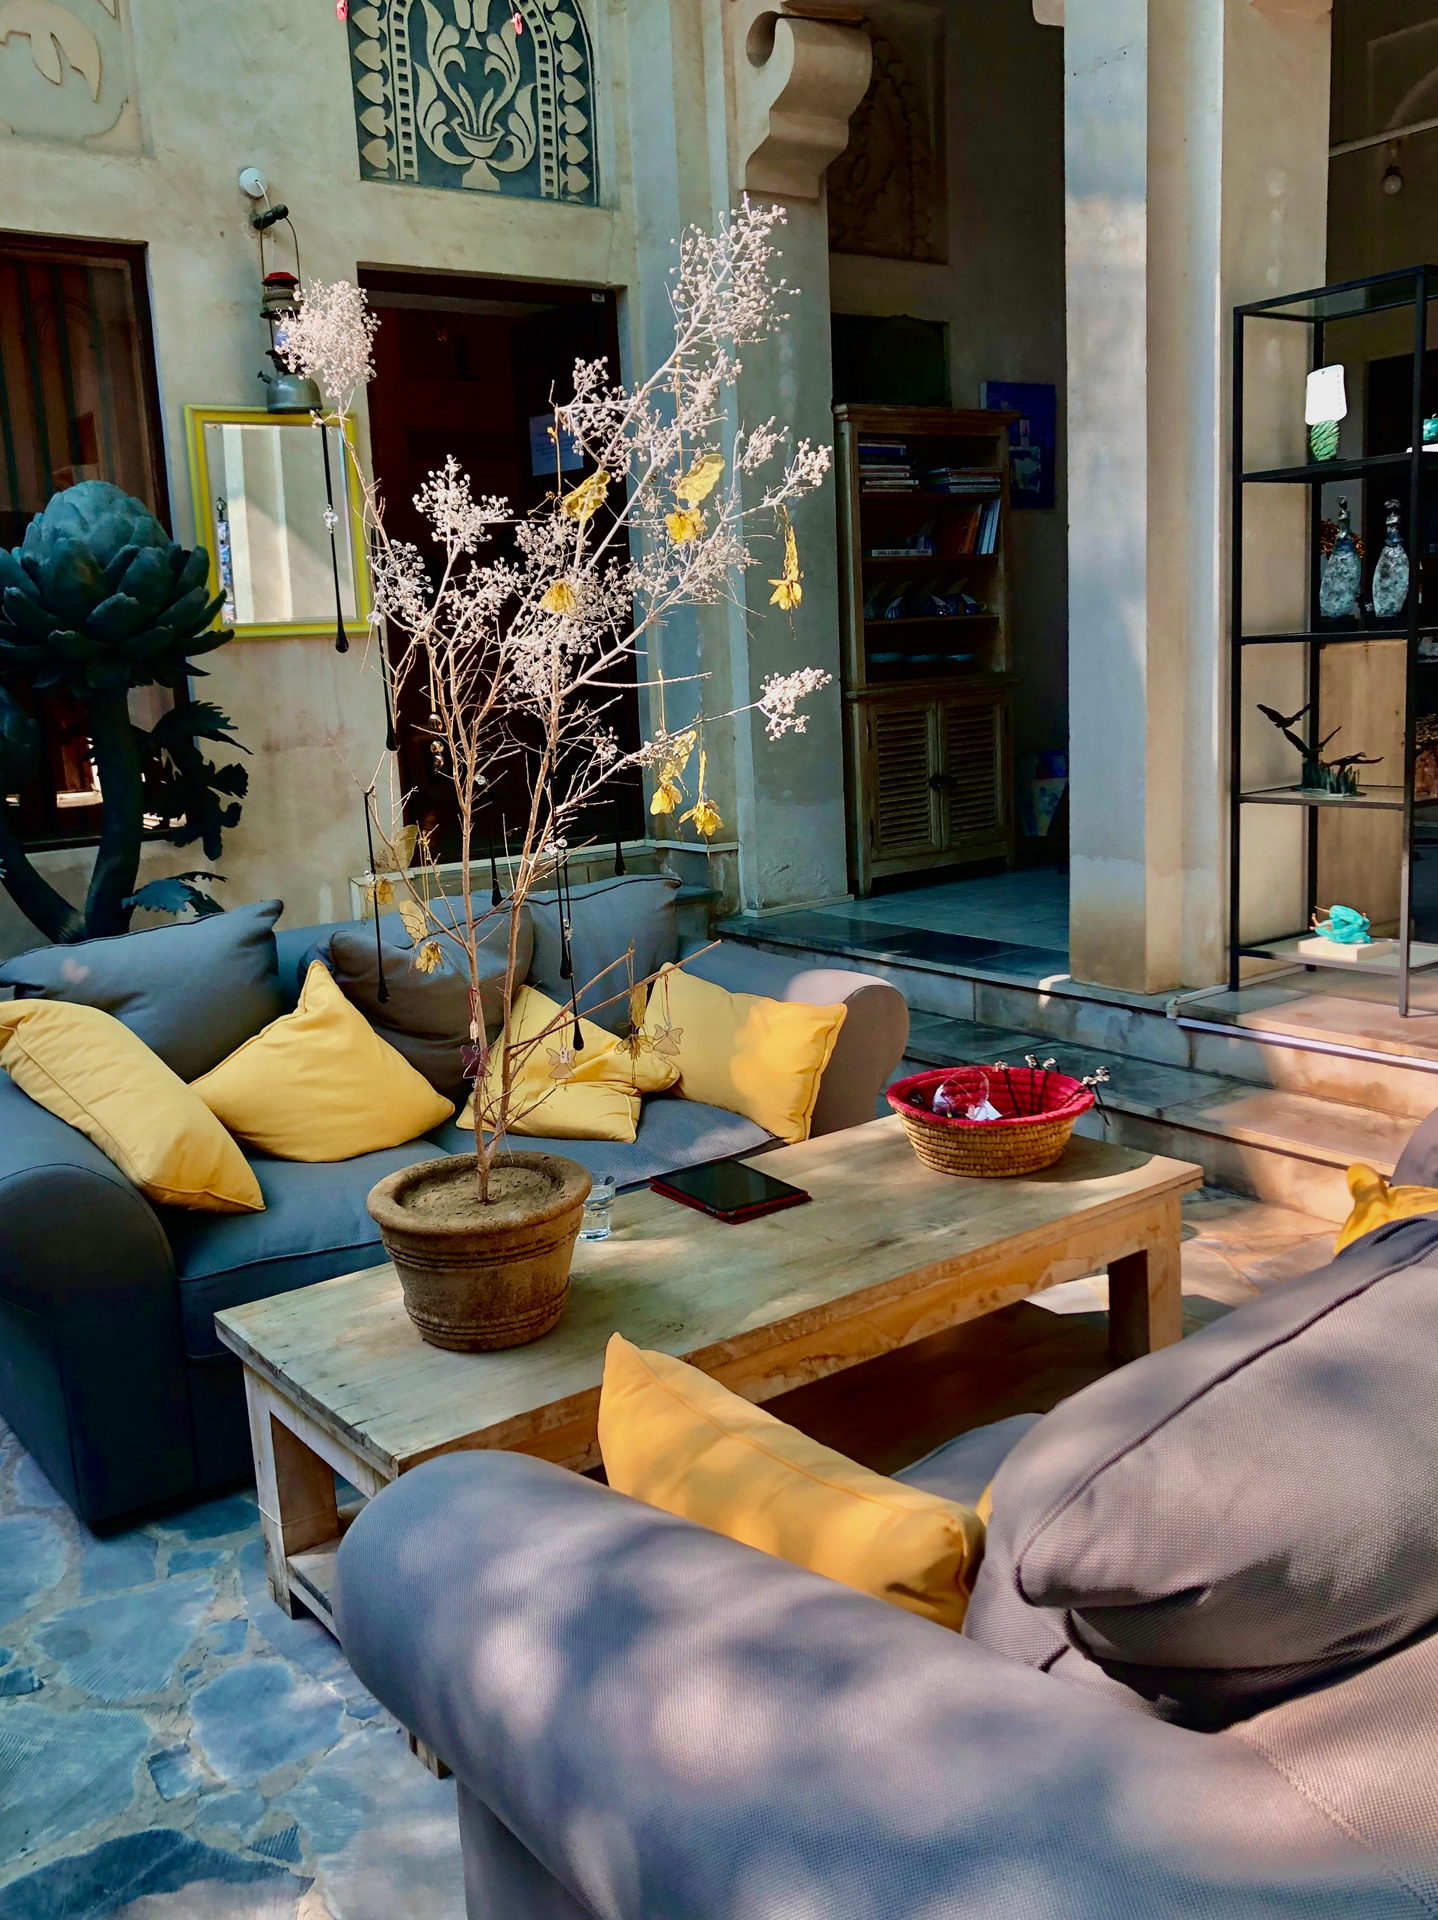
Place the sofa opposite two occasional chairs with a coffee table between them. This arrangement works well when the room has a clear focal point such as a fireplace, media unit, or large window.
The open-plan divider
In an open-plan home, a sofa can define the living area without a wall. Position the back of the sofa toward the dining or kitchen zone, then use a rug and lighting to reinforce the boundary.
The compact apartment plan
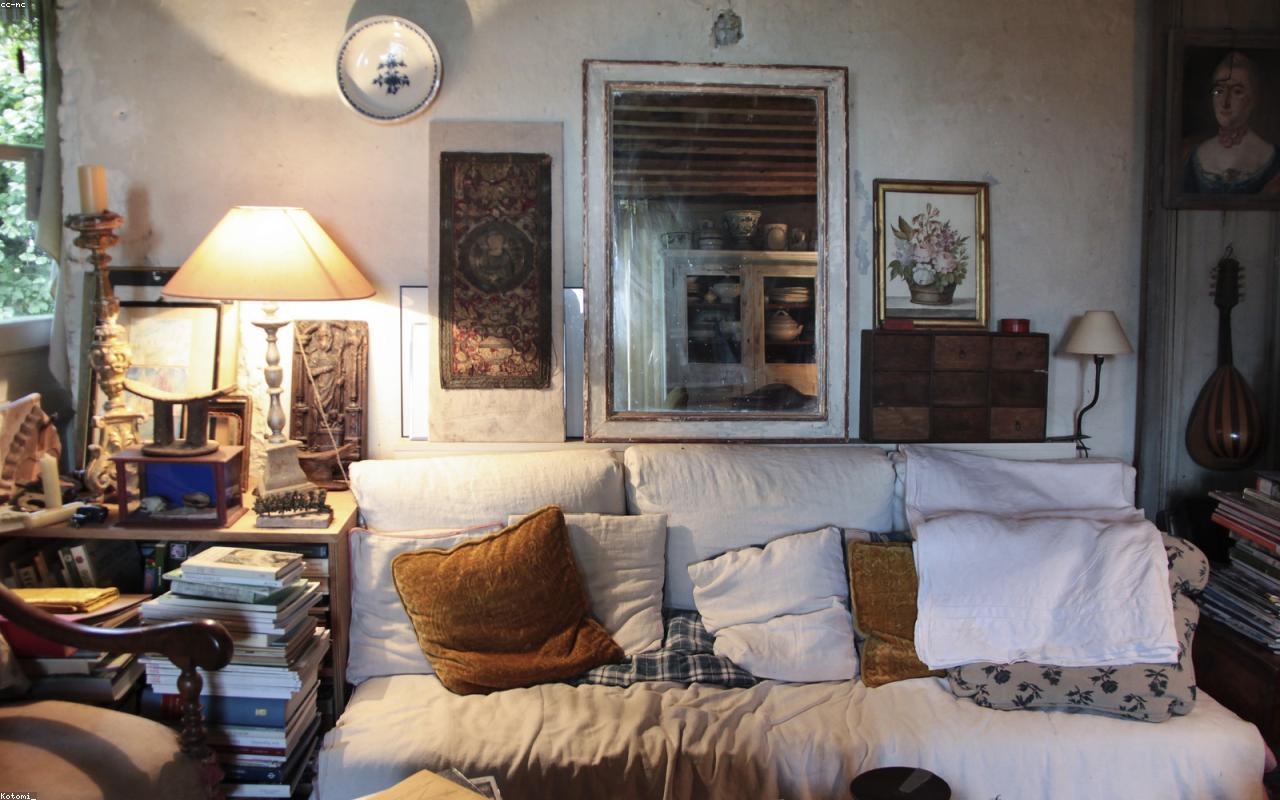
Against the longest practical wall, a two- or three-seat sofa can preserve a central walkway. Pair it with nesting tables or a narrow coffee table to keep the footprint light.
The sectional lounge
A sectional works best when its chaise or return does not block the main route through the room. Measure door swings, walkways, and window access before choosing the orientation.
The flexible family layout
Keep the main sofa facing the room’s central activity while adding movable ottomans or lightweight chairs. This makes it easier to accommodate guests without permanently filling the floor plan.
sofa.us/ takeaway: Choose the sofa and room strategy that fits the way you actually live. The strongest design decisions balance comfort, proportion, durability, and visual character rather than chasing a look in isolation.